
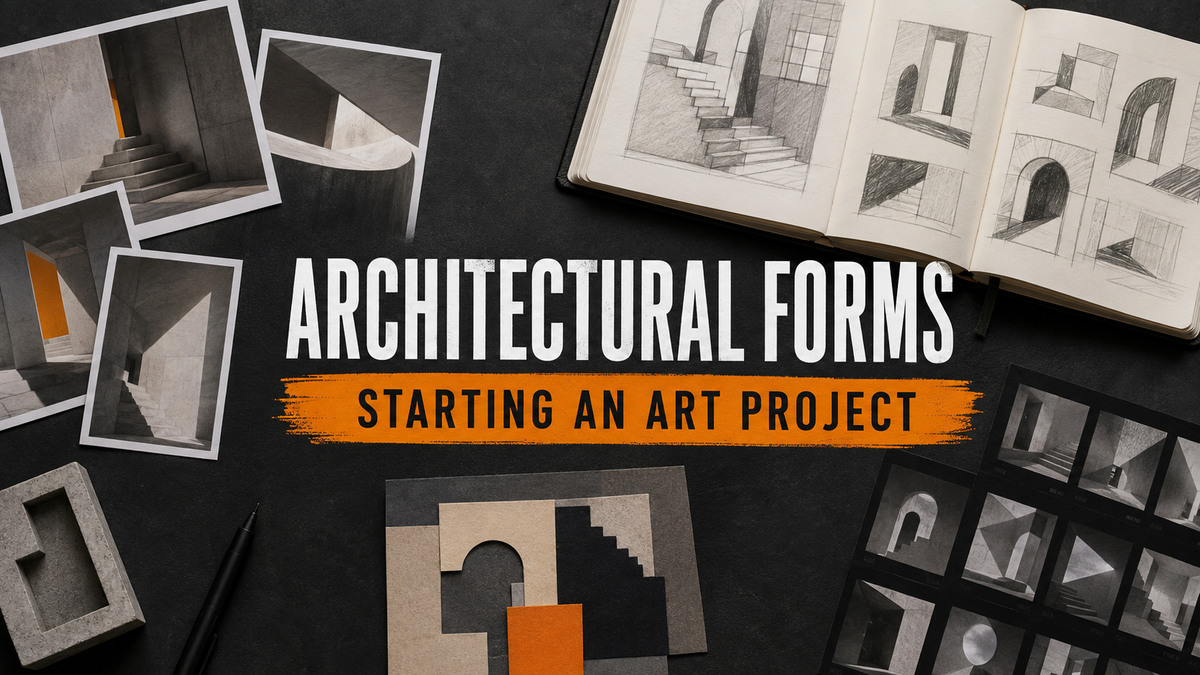
Architecture is one of the richest starting points available to an art student. It surrounds you every day, changes dramatically with light and weather, and can be explored through drawing, painting, printmaking, sculpture, photography, collage, typography, moving image or graphic design. An architectural forms art project does not have to be a collection of careful drawings of famous buildings. It can begin with a staircase, the rhythm of windows, a reflection in glass, the gap between two structures or the memory held by a familiar room.
This guide is designed for both GCSE and A Level Art & Design students. It will help you gather your own sources, choose relevant artists and designers, experiment purposefully and turn what you notice into a personal project. You do not need access to spectacular architecture. An ordinary doorway, car park, bridge, terraced street, school corridor, underpass, station or industrial building can become an excellent subject when you look closely and ask interesting questions.
Why are architectural forms such a strong starting point?
Buildings combine practical structure with human meaning. They can communicate shelter, ambition, control, community, isolation, history, wealth, neglect, movement or change. This gives you both a visual starting point and a conceptual direction. The strongest projects usually use both.
- Line and shape: verticals, diagonals, curves, grids, arches, triangles and irregular silhouettes.
- Pattern and rhythm: repeated windows, columns, bricks, roof structures, railings and shadows.
- Mass and void: the relationship between solid walls and openings, enclosed rooms and empty spaces.
- Light and shadow: hard-edged sunlight, reflected light, glowing windows, silhouettes and changing atmosphere.
- Viewpoint and scale: looking up, looking down, moving close to a detail or placing a figure against a large structure.
- Surface and material: concrete, glass, steel, brick, stone, timber, peeling paint, rust and weathering.
- Function and movement: how people enter, wait, gather, work, travel or find their way through a place.
- Time and memory: old and new buildings, demolition, renovation, abandonment, home and personal attachment.
Begin with a place you can investigate yourself
First-hand recording makes a project more personal and gives you evidence that nobody else has. Choose somewhere you can revisit safely. Returning at a different time of day is often more useful than travelling once to a famous landmark because you can observe how the same forms change.
- Choose a manageable area. A single building, one street, a bridge, a stairwell or a route between two places is enough.
- Make a visual survey. Take wide views, medium views and close details. Photograph from high, low, frontal, diagonal and reflected viewpoints.
- Draw what the camera misses. Record texture, proportion, changing light, the feeling of an enclosed space or the movement of people through it.
- Collect without damaging. Make rubbings only where permitted, record colour swatches, trace shadows, note sounds and sketch floor plans from observation.
- Return with a purpose. Review your first sources, identify what is missing and plan a more focused second visit or reshoot.
Work safely and respectfully
Work from public places, follow signs and local rules, and never trespass or enter an unsafe or abandoned building. Ask permission before photographing inside private premises. Be considerate when people may be identifiable, and do not obstruct entrances, roads or working spaces. If a location is unsuitable, work from the public boundary or choose another source.
Artists who use architectural forms
The artists below do very different things with architecture. Use their work to widen your thinking, not to find a style to copy. Look for a specific idea, process or visual decision that could help your own enquiry.
Giovanni Battista Piranesi
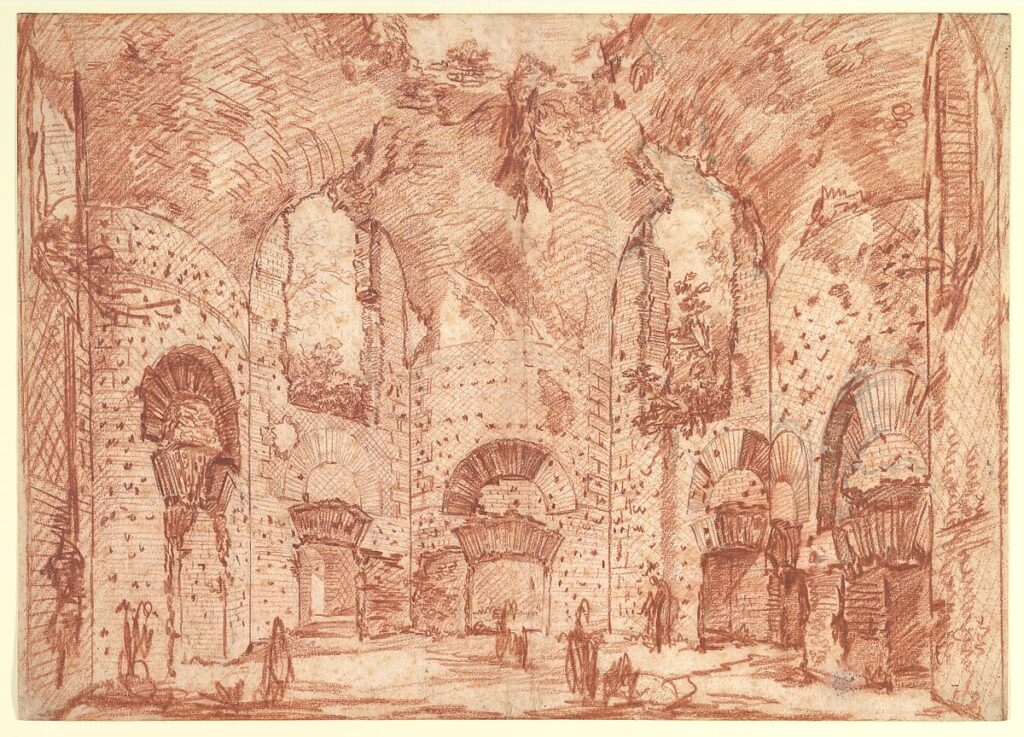
Piranesi used dramatic perspective, monumental scale, dense mark-making and powerful contrasts of light and dark to make real and imagined architecture feel overwhelming. Study Piranesi’s public-domain drawing of the Octagonal Room at Hadrian’s Villa at The Met. You could respond by exaggerating perspective, combining observed and imagined structures, or making a tonal drawing in which light directs the viewer through the space.
Edward Hopper
Hopper simplified ordinary buildings and used windows, walls and angled light to create atmosphere, stillness and psychological tension. Explore Edward Hopper’s work in the Whitney Museum collection. Instead of copying a Hopper painting, photograph or draw a familiar place when the light makes it feel unexpectedly lonely, calm or theatrical.
Charles Sheeler
Sheeler found precise geometry in factories, machinery and industrial buildings. In American Landscape at MoMA, architecture becomes a carefully organised arrangement of flat planes, repeated structures and controlled edges. Try cropping your own industrial or urban photograph until it becomes almost abstract, then compare a precise response with a rougher, more expressive one.
Gordon Matta-Clark
Matta-Clark physically cut into buildings, exposing unexpected views and questioning how space is owned and used. The Whitney Museum’s Gordon Matta-Clark page introduces his architectural interventions and “building cuts”. A safe student response might cut, fold and reassemble photographs, make a layered card model, remove sections from a drawing or use framing devices to reveal one space through another.
Rachel Whiteread
Whiteread makes the overlooked space around or inside objects and rooms feel solid. Artangel’s archive for House explains her concrete cast of the interior of a Victorian terraced house. You might investigate negative space by drawing the gap beneath stairs, casting a small safe space in plaster, embossing the outline of a doorway or photographing the spaces between structures rather than the structures themselves.
Do Ho Suh
Do Ho Suh recreates remembered homes, corridors and staircases in translucent fabric, connecting architecture with migration, identity and memory. See LACMA’s introduction to 348 West 22nd Street. Consider drawing a remembered room from memory before comparing it with observation, layering transparent plans, or exploring how a home can be carried as an image, map or fragile model.
Julie Mehretu
Mehretu builds energetic images from layered architectural drawings, maps, routes and gestural marks. Explore Julie Mehretu’s works in MoMA’s collection. A useful response could layer your own street map, elevation drawing, movement routes and expressive marks, allowing some information to remain clear while other parts become obscured.
Photographers who investigate architecture
Architectural photography is not only about making a building look impressive. It can record change, compare structures, explore light, reveal how people use a place or turn a small fragment into an abstract composition.
- Eugène Atget: Atget patiently recorded old Paris, including streets, shopfronts, doorways and architectural details. Explore the Getty Museum’s Eugène Atget collection. Try documenting an ordinary area early in the day, when it is quiet and small details become more noticeable.
- Berenice Abbott: Abbott photographed New York as older neighbourhoods met new skyscrapers, bridges and elevated transport. The Met’s Berenice Abbott’s New York Album, 1929 shows how small photographic notes can build into a sustained study. Record contrasts between old and new in your own area.
- Bernd and Hilla Becher: The Bechers photographed industrial structures using consistent viewpoints and conditions, then presented them as typologies. Tate’s guide, “Who are Bernd and Hilla Becher?”, is a useful introduction. Make your own grid of related doors, towers, gables, vents or staircases using the same framing each time.
- Lucien Hervé: Hervé transformed architecture through bold cropping and high-contrast light and shadow. Explore the Getty Research Institute’s Lucien Hervé architectural photographs. Test whether a fragment can communicate structure more powerfully than a complete view.
- Candida Höfer: Höfer’s carefully composed images of empty libraries, theatres, museums and other public interiors make viewers consider symmetry, order, use and absence. See the Staatliche Museen zu Berlin introduction to Candida Höfer’s built spaces. If you have permission to photograph an interior, compare a frontal symmetrical view with a diagonal one.
- Hélène Binet: Binet often uses analogue black-and-white photography, close observation and directional light to reveal the material and emotional qualities of buildings. Browse Hélène Binet’s official portfolio. Photograph one structure as a sequence of light, surface and shadow details rather than as a complete building.
- Iwan Baan: Baan shows architecture as something lived in, adapted and surrounded by human activity. Explore Iwan Baan’s official project portfolio. Consider how a person, route or everyday action reveals scale and function, while respecting privacy and obtaining permission where needed.
Graphic designers who connect graphics and the built environment
Graphic Communication students can use architectural forms as more than photographic backgrounds. Buildings can generate grids, symbols, letterforms, wayfinding systems, patterns, spatial graphics and identities rooted in a particular place.
- El Lissitzky: His Proun works used floating, architectonic forms to suggest movement through imagined space. MoMA explains this idea through The New Man. Extract planes and angles from your own building photographs, then test how scale, overlap and rotation create depth.
- Otl Aicher: Aicher’s Munich 1972 identity used a disciplined modular system across signs, pictograms, printed matter and environments. Read Cooper Hewitt’s introduction to the Munich Olympic visual system. Develop a grid from an architectural façade and use it consistently across several formats.
- Lance Wyman: Wyman’s Mexico 1968 graphics connected pattern, place, signage and event identity. View the Mexico City 1968 general-events design at MoMA. Build a place-based identity from forms you record locally rather than applying an unrelated decorative pattern.
- Deborah Sussman: Sussman helped transform the 1984 Los Angeles Olympic venues through colour, geometry, signage and temporary structures. The Sussman/Prejza project archive shows how a flexible kit of parts worked across many locations. Design a small family of shapes that can adapt to posters, signs and a three-dimensional space.
- Barbara Stauffacher Solomon: Her supergraphics turn walls and rooms into bold compositions. See SFMOMA’s Strips of Stripes. Test a large-scale graphic across photographs of a plain corridor or model, making the graphic respond to corners, doors and movement.
- Paula Scher: Scher’s environmental typography makes language part of architecture. Pentagram’s Achievement First Endeavor Middle School project shows colour and type defining interiors and communicating values. Explore how a short phrase might climb stairs, turn a corner or frame an entrance.
- Morag Myerscough: Myerscough uses colour, pattern and words to transform public spaces and create belonging. Browse Morag Myerscough’s official commissions. Develop your own response to the people, history and purpose of a local place instead of borrowing her visual language.
Research, respond and transform—do not simply copy
A useful contextual link should change a decision in your work. Identify precisely what you have learned: perhaps a photographer’s consistent viewpoint, an artist’s use of negative space or a designer’s modular system. Test that principle with your own sources, compare the result with another possibility and explain what you will carry forward. This creates genuine development and avoids producing a superficial imitation.
A Fine Art route: from structure to personal response
Fine Art students might begin with observational drawing but should not feel restricted to accurate representation. Translate the weight, rhythm, memory or atmosphere of the place through material choices. Hard-edged card might suit geometric structure; torn paper may suggest damage; translucent layers can evoke glass or memory; plaster can make voids feel solid; repeated printing can reflect modular construction.
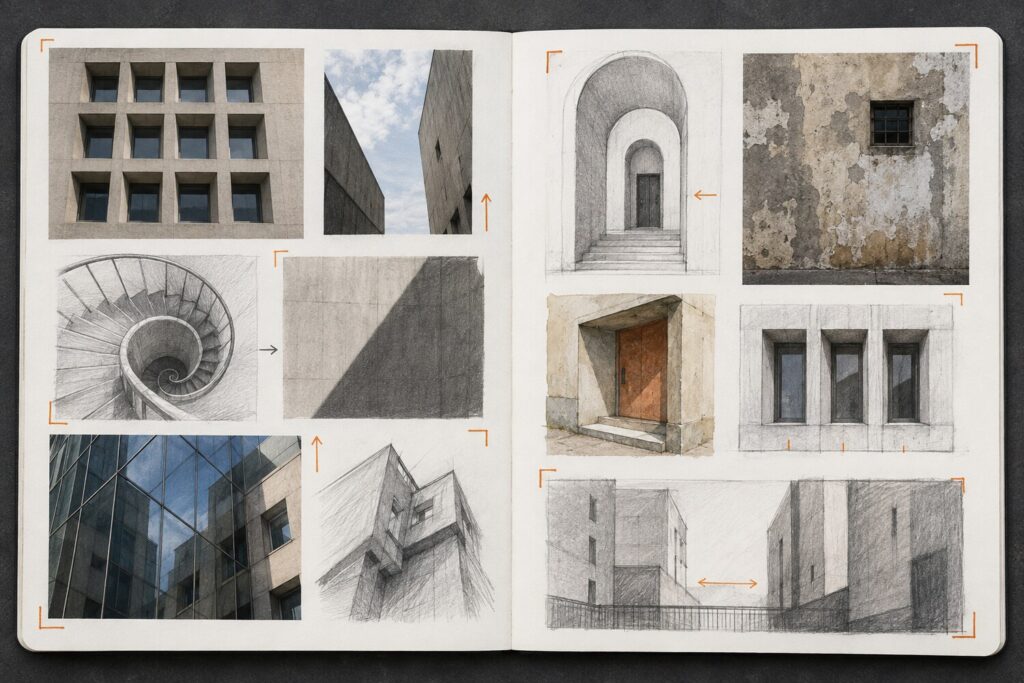
- Make blind, continuous-line and measured drawings of the same structure.
- Reduce the source to three tonal shapes, then rebuild it through collage or print.
- Combine a precise architectural edge with an expressive, weathered or broken surface.
- Cut windows or voids through layered paper so light becomes part of the work.
- Construct a relief or small sculpture from repeated units derived from your photographs.
- Overlay a remembered interior with the same space recorded from observation.
A Photography route: from first shoot to purposeful series
A first architectural shoot should explore rather than prove a decision you have already made. Vary distance, height, orientation, lens choice if available, exposure and time of day. Once you review the contact sheet, plan a second shoot around a more precise intention such as repetition, reflective surfaces, oppressive scale, human movement or the relationship between old and new.
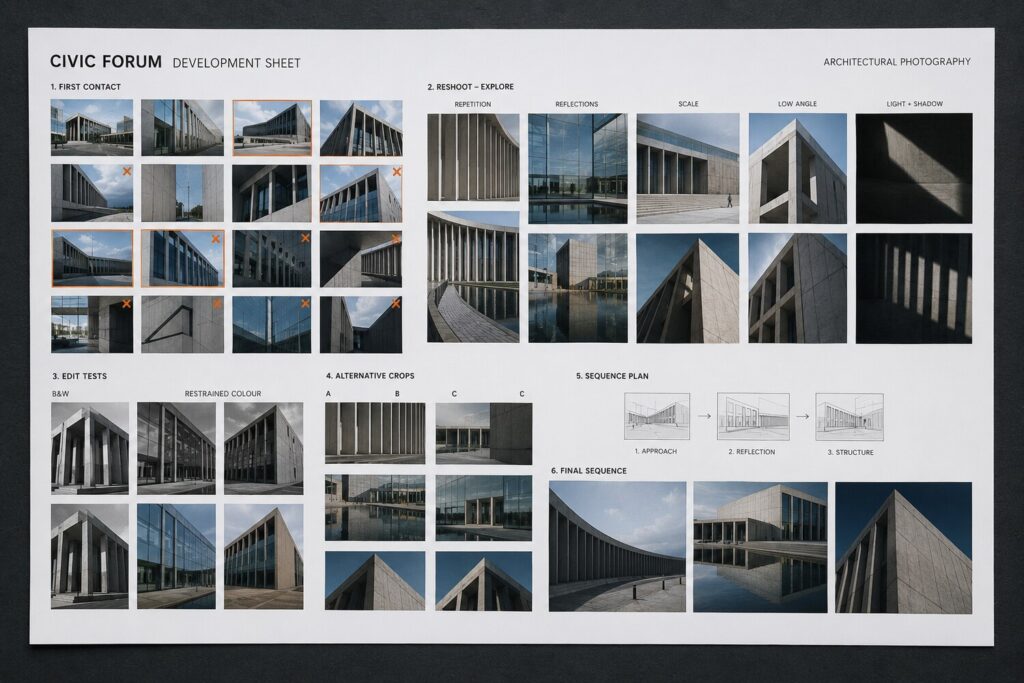
- Create a typology using identical framing and neutral light.
- Photograph only reflections, shadows or spaces between buildings.
- Return at three times of day and compare how light changes meaning.
- Use a person carefully to reveal scale, movement or function.
- Make a sequence that moves from public exterior to private detail, or from order to disruption.
- Compare restrained colour, monochrome and one deliberately limited palette; justify the choice rather than relying on a preset.
A Graphic Communication route: from building to visual system
Begin by extracting a visual vocabulary from your own architecture: the curve of an arch, the spacing of windows, the angle of a stair, a local material or a route through the site. Turn these into a shape library, grid, type experiment or set of symbols. The strongest outcome will communicate something about the place or audience rather than merely placing type over a building photograph.
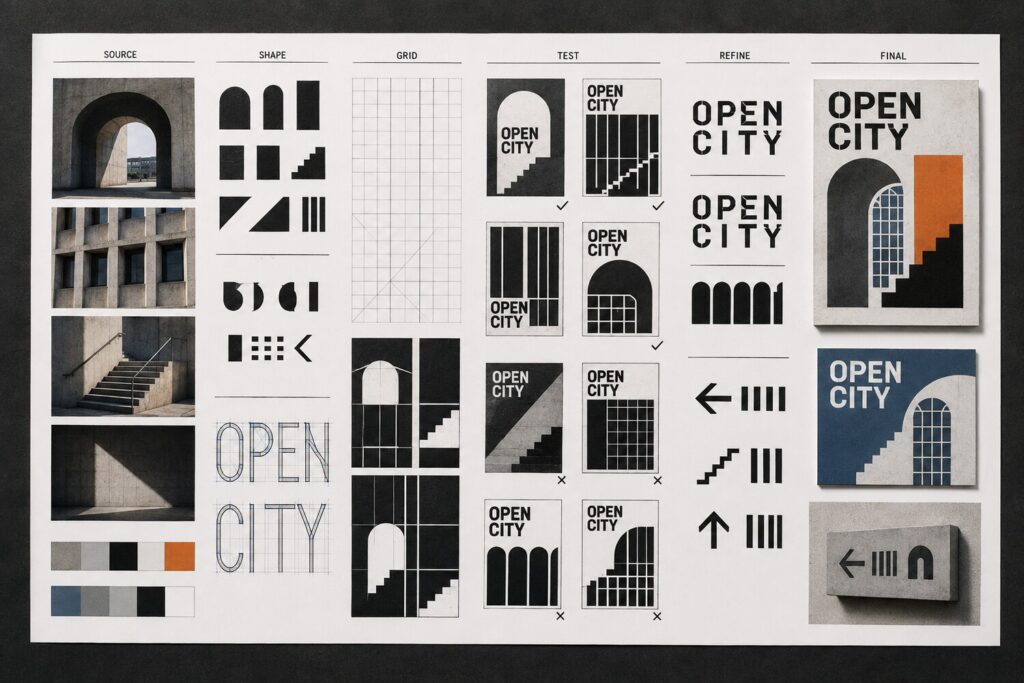
- Build a modular grid from the proportions of a façade.
- Design an alphabet or display word from repeated windows, arches or structural joints.
- Create a poster series in which viewpoint controls visual hierarchy.
- Develop icons and arrows for a real or imagined route through the building.
- Apply a supergraphic to photographs or a card model and test how it turns corners or marks thresholds.
- Design connected outcomes—poster, social tile, programme cover and sign—using the same visual logic at different scales.
Twelve practical starting points
- One staircase: investigate ascent, repetition, balance, vertigo, rhythm or transition.
- Windows after dark: explore grids, illumination, privacy, presence and absence.
- The same doorway every day: record changing light, weather, use and small events.
- Old beside new: compare materials, scale, history and the way places change.
- Architecture without buildings: focus only on shadows, reflections, plans, routes or negative spaces.
- A local typology: collect related shopfronts, chimneys, gates, roofs, vents, bridges or tower blocks.
- Home from memory: compare remembered proportions and details with measured observation.
- A route as a drawing: map pauses, turns, sounds, views and changes in enclosure.
- Order and disruption: find one repeated structure and the element that breaks its pattern.
- Surface history: investigate repairs, cracks, posters, paint layers, erosion, rust or demolition marks.
- Human scale: examine how a space makes the body feel welcomed, controlled, exposed or protected.
- Imagined architecture: combine two or more observed sources into a plausible but invented space.
The one-source, three-direction challenge
Choose one strong original photograph and deliberately take it in three different directions before committing to a project:
- Structure: simplify it into line, geometry, proportion and repeated units.
- Atmosphere: concentrate on light, colour, enclosure, memory or emotion.
- Context: investigate who built, uses, controls, values or remembers the place.
Make at least two small tests for each direction. Put all six together, annotate what each reveals and choose the route with the greatest potential—not simply the neatest test. This prevents the project from becoming predictable too early.
A seven-day architectural forms mini-project
- Day 1—Collect: make a varied first-hand photo shoot and several quick drawings.
- Day 2—Select: print a contact sheet, mark strengths and weaknesses, and choose three possible themes.
- Day 3—Investigate: study two relevant practitioners with contrasting approaches. Analyse selected works and identify usable ideas.
- Day 4—Experiment: make at least four materially or technically different tests from your own sources.
- Day 5—Review: compare the tests, reject weak options with reasons and plan a focused reshoot or second set of studies.
- Day 6—Refine: combine the most successful discoveries in two alternative compositions or sequences.
- Day 7—Resolve and reflect: produce a small outcome, photograph it well and explain what a longer project should explore next.
How GCSE and A Level expectations differ
The creative process is shared: investigate, record, experiment, select, refine and realise. A Level work is not simply GCSE work made larger. It normally needs a more sustained enquiry, deeper contextual understanding, more independent decisions and more searching evaluation.
| Aspect | GCSE | A Level |
|---|---|---|
| First-hand sources | A purposeful range that clearly supports the project. | A sustained, selective investigation, often involving revisits, reshoots or several forms of recording. |
| Contextual research | Relevant artists, photographers or designers whose work influences practical decisions. | Deeper comparison, wider cultural or conceptual context and a clearer critical position. |
| Experimentation | Connected tests that show growing control and lead towards refinement. | More ambitious technical and conceptual exploration, with risks, alternatives and independent problem-solving. |
| Reflection | Clear explanations of what worked, what did not and what will happen next. | More precise, critical evaluation that considers meaning, context, process and the consequences of decisions. |
| Outcome | A personal and meaningful response connected to the journey. | A resolved response supported by a coherent, sustained and increasingly personal line of enquiry. |
At either level, quality comes from connection. A smaller number of sources and experiments that genuinely influence one another is more valuable than a large folder of unrelated building photographs.
What should appear in your sketchbook or portfolio?
- Your own photographs and drawings, labelled with location, date and intention where useful.
- Contact sheets or source groups showing variety, selection and rejection.
- Close analysis of a small number of relevant works by artists, photographers or designers.
- Practical responses that test specific ideas from that research using your own sources.
- Material, process, colour, crop, viewpoint, composition, layout or sequencing alternatives.
- Short, honest annotations that explain discoveries and decisions rather than merely describing what is visible.
- Evidence of a focused second shoot, repeated observation or refined experiment.
- Alternative ideas before the final direction is chosen.
- A resolved response clearly connected to the investigation, followed by a thoughtful evaluation.
For more help organising this evidence, use the GCSE Art Sketchbook Guide. The same principles of visible connection, selection and purposeful development remain useful at A Level, although the enquiry should become more independent and sustained.
Common problems—and how to improve them
| Problem | Stronger approach |
|---|---|
| Only collecting attractive internet images of famous buildings. | Use online material for contextual research, then build the project from your own local photography, drawing and observation. |
| Drawing whole buildings repeatedly from the same viewpoint. | Change scale, crop, light, material and purpose. Investigate fragments, voids, routes and atmosphere. |
| Copying an artist’s finished appearance. | Identify a transferable principle—layering, typology, negative space, cropping or modular structure—and test it with original sources. |
| Using filters or media without explaining why. | Compare alternatives and choose the process that best communicates your intention. |
| Jumping from first photographs to a final piece. | Show research, practical responses, alternatives, selection, a focused revisit and at least one stage of refinement. |
| Making beautiful pages with little enquiry. | Let presentation support the work, but prioritise visible thinking, testing, comparison and decision-making. |
The guides to GCSE Artist Research, GCSE Composition and GCSE Materials and Techniques can help you strengthen these parts of the process.
Useful annotation questions
- What first attracted me to this place or form?
- Which visual element—line, rhythm, mass, void, light, surface or scale—is most important?
- What does the building or space communicate beyond its appearance?
- What did I learn from the practitioner I studied?
- How did I transform that idea rather than copy the work?
- Which experiment changed my direction, and why?
- What did the first shoot or study fail to record?
- What will I deliberately change in the reshoot or refined version?
- How do material, colour, crop, scale or layout support my intention?
- What should the viewer notice, feel or understand?
Final checklist
- My project begins with substantial first-hand recording.
- I have explored more than one possible interpretation of architectural forms.
- My contextual research is relevant and changes practical decisions.
- I have not copied a practitioner’s finished work or style.
- My experiments are meaningfully different and clearly evaluated.
- I have returned to my source, made a reshoot or developed more focused observations.
- My strongest idea has been refined through alternatives rather than chosen immediately.
- My outcome connects to the visual and conceptual journey.
- My photographs, scans and presentation allow the work to be seen clearly.
- I can explain what I discovered and what I would develop next.
Frequently asked questions
Does an architectural project have to include realistic drawings of buildings?
No. Accurate observational drawing can be valuable, but architecture can also lead to abstraction, collage, print, sculpture, installation, photography, film, typography, mapping or environmental design. Choose processes that help you investigate your intention.
Can I use photographs of buildings found online?
Use online images to research architecture and creative practitioners, following your school or college guidance and recording sources properly. Your main project evidence should be built from your own photographs, drawings and observations wherever possible. Do not present somebody else’s image as your own or assume that an image is free to reuse.
Is one building enough for a complete project?
Yes. One accessible building can support repeated visits, different viewpoints, detail studies, historical research, material experiments and several conceptual directions. Depth is often stronger than collecting many unrelated buildings.
Can a Graphic Communication project begin with architecture?
Absolutely. Architectural proportions can generate grids, details can become symbols or letterforms, routes can inform wayfinding, and the identity or history of a place can shape a complete communication system.
What makes an A Level response more advanced?
Usually it is the depth and independence of the enquiry: sustained first-hand investigation, more critical contextual comparison, ambitious but relevant experimentation, precise reflection and a coherent personal position. Complexity should serve the idea rather than being added for appearance.
Your architecture does not need to be famous
The most promising starting point is often the place you know well enough to notice properly. Walk around it slowly. Look up and down. Move close. Return when the light changes. Draw what the photograph cannot explain. Ask who uses the space, what it remembers and how it makes you feel. A strong architectural forms art project begins when a building stops being merely a subject and becomes a source of questions.
Continue exploring the GCSE Art resources, A Level Art resources and Free Art Resources for more help with research, recording, experimentation and refinement.
Would expert feedback help you decide what to develop next?
A portfolio review can identify the strongest evidence in your architectural project, show where connections are missing and give you clear, constructive next steps across AO1, AO2, AO3 and AO4. Find out more about personalised GCSE and A Level Art portfolio feedback.
No responses yet